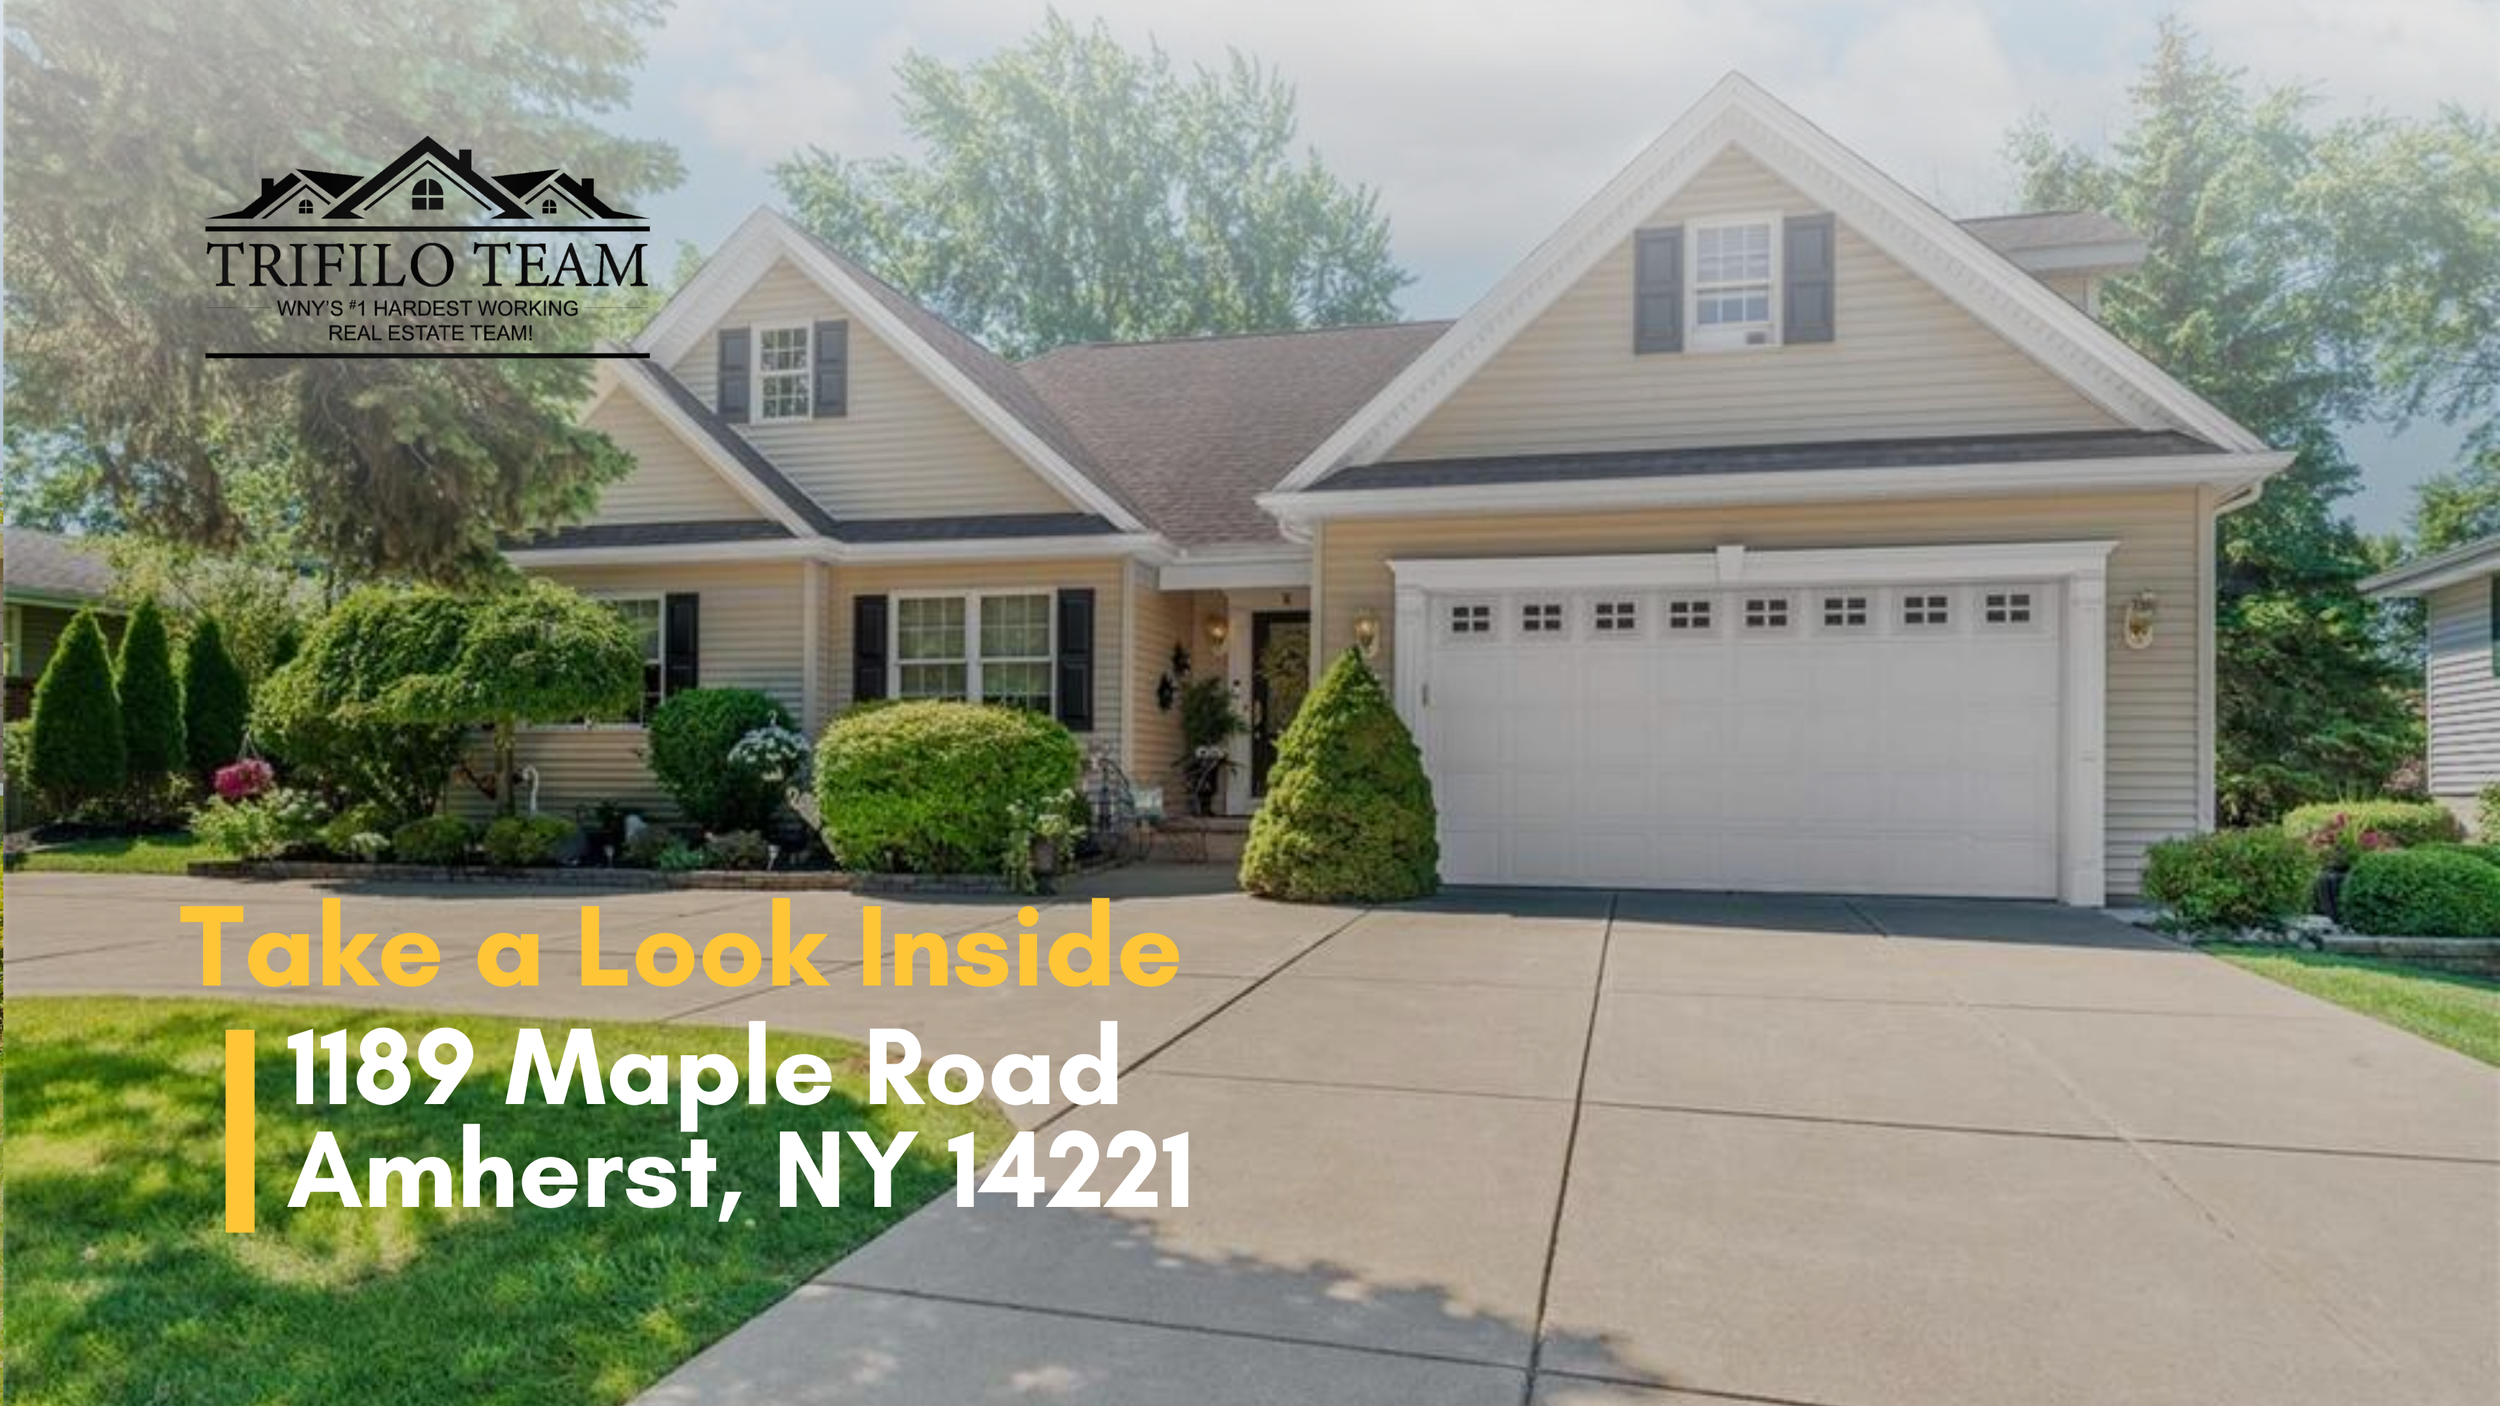
Just Listed: 1189 Maple Road, Williamsville, NY 14221
$625,000 | 3 Bedrooms | 2 Bathrooms | 2,375 Sq Ft | MLS# B1704221
Some homes are move-in ready. 1189 Maple Road is entertain-ready — and that's a different, better thing. This is a property where the current owners clearly asked "what would make this house better to live in?" and then actually did it, room by room, year by year, until every corner of it reflects that effort.
You feel it the moment you pull into the circular driveway, past freshly refreshed landscaping and a lawn sprinkler system that keeps it that way. Step through the front door into a two-story patio-style ranch with a floor plan built for both quiet weeknights and full-house entertaining. Three generous bedrooms share the main level with a versatile second-floor loft — the kind of flex space that becomes a home office on Monday and a guest suite on Saturday, with room to expand into the adjacent attic if you ever need more.
But the real story here is outside. Step through the back doors onto a covered patio with a natural gas hookup built for effortless BBQ nights, past a one-year-old hot tub worth roughly $14,000, all framed by a newer vinyl fence and landscaping designed to be lived in, not just looked at. Downstairs, the partially finished basement holds a walk-in cedar closet and a newer infrared sauna — the kind of detail that turns "house" into "retreat."
The Big-Ticket Peace of Mind
Buyers searching Williamsville real estate know that the systems behind the walls matter as much as the finishes in front of them. This home just had a brand-new 25-year architectural roof installed — an approximately $30,000 investment that comes with a 25-year warranty, meaning the next owner inherits zero roof anxiety for a generation.
Property Snapshot
Price: $625,000
Bedrooms: 3
Bathrooms: 2
Living Space: 2,375 sq ft
Lot Size: 0.33 acres
Garage: 2.5-car attached, plus circular driveway
Built: 2007
Price per Sq Ft: $263
School District: Williamsville
Days on Market: 13
Virtual Tour: View Virtual Tour
Inside the Home
Custom woodwork and a central vacuum system run throughout, evidence of the same "do it right" mindset found everywhere else in the house. The loft's flexibility is one of this home's quiet superpowers — office, playroom, media room, or guest retreat, its function changes with your life stage rather than forcing you to adapt to it.
Backyard & Outdoor Living
Newer covered patio with a natural gas hookup for BBQ entertaining
One-year-old premium hot tub (approx. $14,000 value)
Newer vinyl fence
Freshly landscaped grounds with a lawn sprinkler system
Circular driveway with generous parking
Major Improvements
Brand-new 25-year architectural roof (approx. $30,000 investment, 25-year warranty)
Partially finished basement with cedar closet and infrared sauna
Frequently Asked Questions
What school district is 1189 Maple Road in? This home is zoned for Williamsville Central Schools, in one of Williamsville's most desirable neighborhoods.
Does this home have a hot tub? Yes — a premium hot tub, approximately one year old and valued around $14,000, is included in the backyard oasis.
Has the roof been replaced? Yes. A brand-new 25-year architectural roof was recently installed, an approximately $30,000 investment that carries a 25-year warranty.
Is there extra living space beyond the main floor plan? Yes. A second-floor loft offers flexible space for a home office, family room, or guest retreat, with potential to expand into the adjacent attic. The partially finished basement adds further living and storage space, including a walk-in cedar closet and an infrared sauna.
Can I view the home virtually before an in-person showing? Yes — a full virtual tour is available and linked above.
Ready to See It in Person?
From the resort-style backyard to a brand-new roof backed by a 25-year warranty, 1189 Maple Road delivers the rare combination of comfort now and peace of mind later. Contact us today to schedule your private showing or take the virtual tour above.
Presented By
Joseph Trifilo & Jennifer Kreuz Realtors, HUNT Real Estate ERA 📞 (716) 553-3939 🌐 trifiloteam.com
Courtesy of Listing Agent Joseph A. Trifilo & Jennifer Kreuz, HUNT Real Estate ERA. Information deemed reliable but not guaranteed. Equal Housing Opportunity.